 Whatcom County
 New-Construction Windows in Barkley: What "New-Construction" Actually Means
New-construction windows are not the same product or the same install as a replacement window. A new-construction window has a nailing flange built into the frame, and it's installed before the siding goes on, integrated directly into the wall's water-resistive barrier (WRB) and framing. A replacement window, by contrast, gets inserted into an existing opening after the siding is already in place, using the old frame as a pocket. If you're building new, adding a room, or reframing an opening down to the studs in Barkley, you want new-construction units installed correctly at the framing stage — not a retrofit product forced into a rough opening it wasn't designed for.
This matters because the two products fail differently when done wrong. A bad replacement install usually shows up as air leaks around the trim. A bad new-construction install shows up as water intrusion behind the siding — sheathing rot, framing damage, mold — often years before anyone notices, because the damage is hidden behind the wall assembly. Getting this stage right the first time is cheaper than any repair that comes after drywall and siding are closed up.
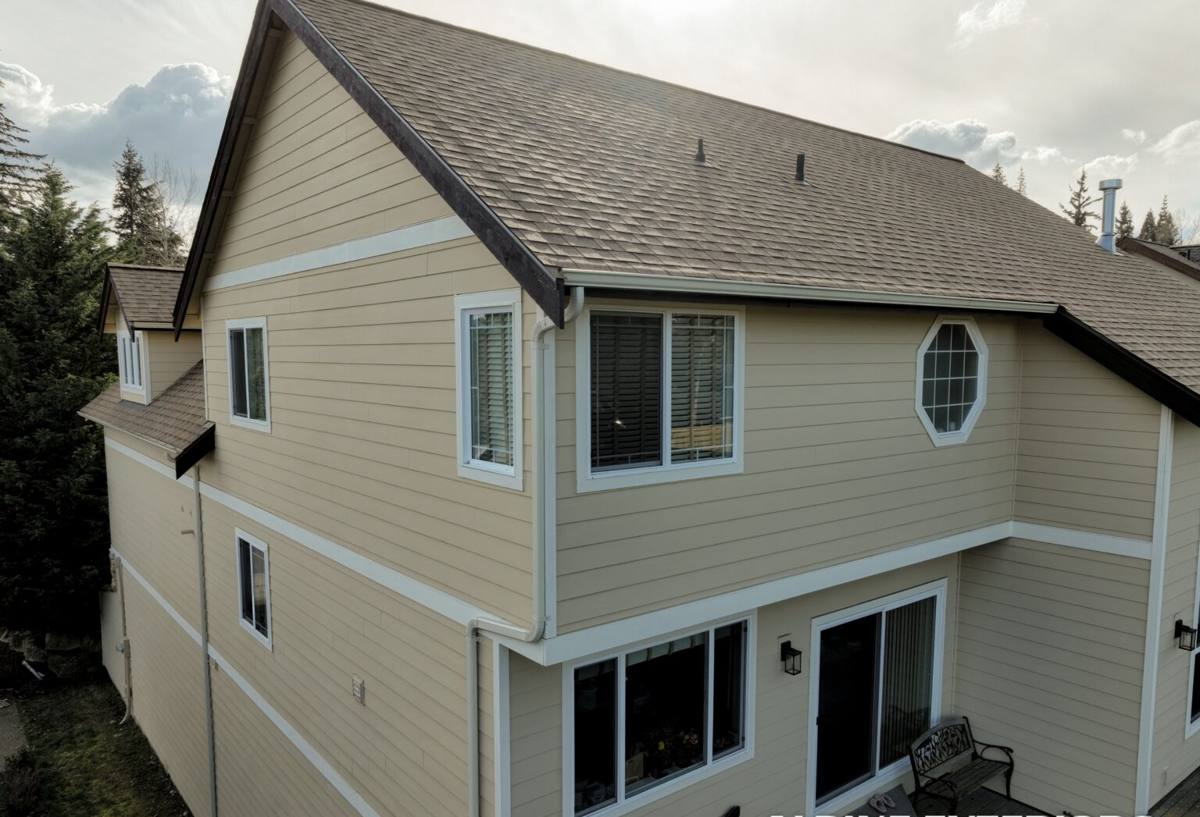
Why Whatcom County's Climate Changes How We Detail the Install
Barkley sits inland from Bellingham Bay, but Whatcom County as a whole deals with a specific combination of conditions that dictates how window openings need to be built: salt-influenced marine air, long stretches of driving, wind-driven rain, and a moss season that can run from fall through spring under our regular cloud cover and tree canopy. None of these are exotic problems, but they're persistent, and persistent moisture exposure is what breaks a window installation that was only detailed for a "normal" amount of rain.
Driving rain matters most at the window opening itself. Rain here doesn't just fall — wind pushes it sideways and up under laps, trim, and sills that a straight-down rain would never reach. That means every seam, lap, and termination point in the flashing sequence has to be sequenced correctly, shingle-style, so water is always directed out and down, never trapped or funneled inward. Salt air adds a secondary concern: it accelerates corrosion on unprotected fasteners and lower-grade hardware, which is one reason we're particular about the fastener and flashing tape specs we use on this side of the state. And moss and algae growth on damp, shaded surfaces near window sills and trim isn't just cosmetic — sustained organic growth holds moisture against wood trim and can shorten its life if the drainage detailing underneath isn't doing its job.
What This Looks Like on an Actual Barkley Lot
Many lots in and around Barkley carry mature tree cover and sit on gently sloped ground, which means individual windows on a given elevation can see very different exposure — a window under an eave and away from prevailing wind behaves differently than one on an exposed gable end. We look at orientation and exposure window-by-window during a new build, not just as a whole-house average, because the flashing detail that's adequate on a protected wall can be insufficient on an exposed one.
The Flashing and Water-Management Sequence We Follow
A correct new-construction window install is really a sequence, not a single step. Skipping or reordering any part of it defeats the whole system, even if the window itself is a good product.
- Rough opening prep — the opening is checked for square, level, and correct dimension before the window ever shows up on site. Sill framing is sloped slightly to the exterior so water can't pool.
- Sill pan flashing — a sloped, sealed pan is installed at the sill first, so any water that gets past the window is directed back outside the wall assembly rather than down into the framing.
- WRB integration — the water-resistive barrier is cut and lapped around the opening in the correct order (bottom, sides, then top) so every layer sheds onto the layer below it.
- Window set and fasten — the unit is set into the sill pan, checked for plumb, square, and level, then fastened through the flange per the manufacturer's schedule — not just "however many nails fit."
- Flange flashing tape — self-adhered flashing tape covers the nailing flange at the sides and top, lapped correctly with the WRB above it, so the top of the window is the last thing water reaches, never the first.
- Head flashing / drip cap — a rigid flashing or drip cap sheds water clear of the top of the window rather than letting it run down the face of the frame.
- Sealant at trim, not behind it — exterior sealant is used to manage the visible joint at the trim, not as a substitute for the flashing behind it. Sealant fails eventually; flashing shouldn't depend on it to keep water out.
Every one of those steps has to happen in that order. We've seen homes where someone skipped the sill pan, or ran the WRB laps backward, and the mistake was invisible until the siding came off years later for an unrelated repair.
Choosing the Right Window for a Barkley New Build
Frame material is a real decision here, not just a budget line. Each option handles our climate a little differently.
| Frame Material | How It Handles PNW Conditions | Maintenance | Typical Fit |
|---|---|---|---|
| Vinyl | Good moisture resistance, won't rot or corrode; performs well in salt-influenced air | Low — occasional cleaning | Most cost-conscious new builds |
| Fiberglass | Very stable through temperature swings, strong weather resistance, holds paint well if factory-finished | Low | Higher-end builds, larger openings |
| Wood-clad | Warm interior look; exterior cladding protects the wood, but any breach in the cladding lets moisture reach bare wood | Moderate — exterior cladding needs to stay sealed at joints | Homes prioritizing a wood interior look |
| Aluminum | Strong and slim sightlines, but conducts cold and can condense without a thermal break | Low | Modern designs, commercial-influenced style |
We don't push one material as universally "best" — we walk through what the design calls for, what the budget allows, and what fits the exposure of that particular elevation. On a shaded, damp-prone wall, we'll lean toward materials and details that tolerate sustained moisture with the least maintenance. On a protected, south-facing wall, there's more flexibility.
Energy Code and Performance Numbers That Matter Here
Washington's state energy code sets minimum performance requirements for new-construction windows, and those minimums are stricter than what many older Whatcom County homes were built with. Two numbers matter most for our climate:
- U-factor — measures how much heat escapes through the window. Lower is better for our cool, wet winters. This is the number that affects your heating bill the most.
- SHGC (Solar Heat Gain Coefficient) — measures how much solar heat passes through the glass. In our cloudy climate this matters less than it would somewhere sunnier, but it still factors into comfort on south- and west-facing rooms.
Beyond the glass package, air leakage and condensation resistance ratings are worth asking about, especially for larger openings or homes near the water where humidity runs higher. A window with a good U-factor but a poor air-leakage rating can still leave a home drafty. New construction gives you the chance to get all of this right at the design stage, since the window spec is chosen before the wall is even closed in.
Our Process From Framing to Final Walkthrough
1. Plan Review and Rough Opening Coordination
We work from the plan set (or directly with the builder/framer on a new build) to confirm rough opening sizes match the window schedule before anything is ordered — a mismatch caught before framing is a non-issue; caught after, it's a delay.
2. Material Selection
We walk the homeowner or builder through frame material, glass package, and hardware options against the budget and the exposure of each elevation, not a one-size answer for the whole house.
3. Installation During the Framing Window
Windows go in once the structure is framed and the WRB is ready to be integrated — this is a specific window in the build schedule, and we coordinate directly with the general contractor or builder so we're not working around drywall, siding, or trim crews that need the openings finished first.
4. Flashing Inspection Before Siding
Before siding closes the wall up, we check every opening's flashing sequence one more time. This is the last point where a mistake is cheap to fix — after siding goes on, it isn't.
5. Final Walkthrough
Once trim and siding are complete, we walk the finished openings with the homeowner or builder, operate every window, and confirm hardware, weatherstripping, and finish work are correct.
Common Mistakes We See on New-Construction Window Jobs
Most window failures we get called to diagnose trace back to one of a handful of repeatable mistakes — usually made by crews rushing to keep a schedule, not by bad products:
- No sill pan flashing, or a sill pan that isn't sloped to drain outward
- WRB laps installed in the wrong order, so water runs behind a lap instead of over it
- Flashing tape applied to a dirty, wet, or dusty surface where it won't actually adhere long-term
- Sealant used as the primary water barrier instead of backup to the flashing
- Fasteners that don't match the flange material, inviting corrosion in salt-influenced air
- Rough openings that are out of square, forcing the window frame to rack and stressing the seals
- Skipping manufacturer-specified fastening schedules to save time
None of these are hard to avoid. They're avoided by following the sequence every time, on every opening, whether it's the first window of the day or the fortieth.
Why a Crew That Already Works Barkley Matters
New-construction window installation depends on tight coordination with the framing and siding crews, and on details that suit the specific site — tree cover, exposure, slope, proximity to the water. A crew that's already worked jobs in and around Barkley has a feel for how local lots drain, how much shade a given elevation typically gets through the wet months, and how Whatcom County's building department expects window and moisture-barrier details to be documented. That familiarity shortens the back-and-forth during framing inspections and means fewer surprises mid-build.
It also means we're not learning the regional climate on your house. Salt air, driving rain, and moss season are recurring facts of building here, not edge cases — and the flashing sequence, fastener choice, and material selection described above reflect what actually holds up under those conditions over years, not just what passes inspection on day one.
Getting Started
If you're planning a new build or an addition in Barkley and need windows installed correctly from the framing stage forward, we're happy to walk the plans, talk through frame material and performance options for your specific lot, and give you a straightforward estimate. Reach out for a free, no-pressure estimate using the form below.