 Whatcom County
 Building a Custom Deck That Holds Up in Edgemoor
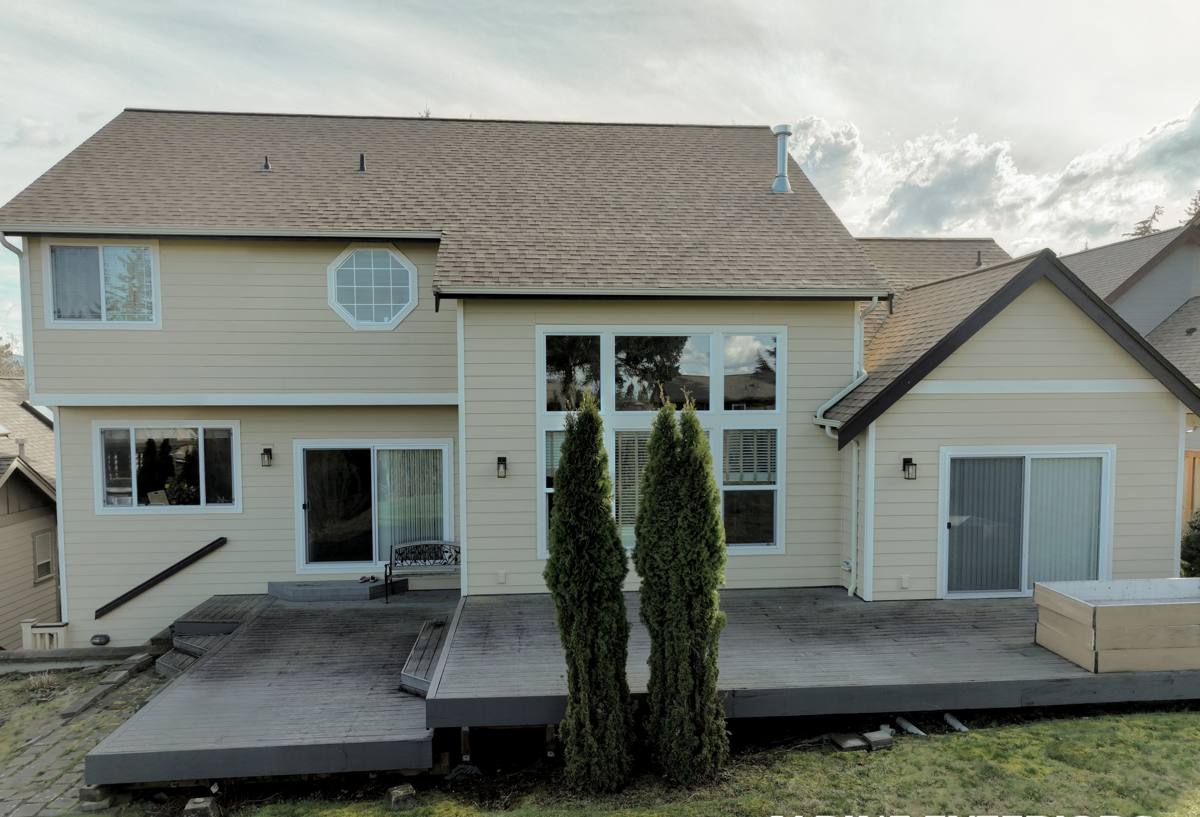
Edgemoor sits along Bellingham Bay in south Bellingham, on wooded, often sloped lots that trade flat, open ground for tree cover and water views. That setting is a big part of why people live there, but it also means a deck built in Edgemoor deals with a different mix of conditions than a deck on a flat, open lot elsewhere in Whatcom County — closer, more direct exposure to salt-carrying air off the bay, heavier shade from surrounding trees that keeps surfaces damp longer, and terrain that isn't always level where you want to build. A deck has no roof and no siding to shed that weather; it sits outside in it year-round, on whatever grade the lot actually gives you.
A custom deck built for an Edgemoor property has to account for all of that from the start — material choice, fastener grade, drainage, and how the structure sits on a slope — or the deck that looks great when it's finished starts showing problems within a few wet seasons. This page covers what an Edgemoor deck actually needs, what a correctly built one involves, and how our process works for this part of Whatcom County.
What This Climate and Setting Do to a Deck
Direct Salt Air Off the Bay
Being close to Bellingham Bay means Edgemoor gets more direct exposure to salt-carrying air than inland parts of the county, not just the general marine influence that touches the whole region. Salt accelerates corrosion in exposed metal — fasteners, brackets, post hardware, hidden clip systems — and a fastener that's corroding underneath loses holding strength well before it looks obviously bad on the surface. On a structure people walk and stand on, especially one built out over a slope, that's not something to treat casually.
Driving Rain and a Long Moss Season
Storms moving through Whatcom County bring wind-driven rain that gets up under railings and into ledger connections, not just straight-down moisture a simple roof overhang would handle. Combined with mild temperatures, that gives moss and mildew months to establish themselves on any exterior surface that doesn't dry out quickly, and horizontal decking is usually the first place it shows.
Heavy Tree Cover and Shade
Edgemoor's wooded character is part of its appeal, but dense tree cover also means many decks here get significantly less direct sun than a deck on an open lot would, which slows drying time after every rain and extends how long moisture sits on the surface. Shaded, north-facing, or tree-canopied decks are consistently the ones that show moss and surface staining first, and falling needles, leaves, and seed debris collect in gaps and hold moisture against the boards if they aren't cleared.
Sloped and Uneven Terrain
Many Edgemoor lots sit on a grade rather than flat ground, which changes how a deck's substructure needs to be built. Taller posts, deeper or engineered footings, and sometimes a stepped or multi-level design are common where a flat-lot deck would just need a simple perimeter frame. Slope also affects drainage — water that would spread out and soak into flat ground instead runs downhill, which changes where moisture collects around footings and framing.
Choosing the Right Decking Material for This Climate
Material choice matters more on a shaded, salt-exposed Edgemoor lot than it would somewhere drier and more open, because the gap between a well-suited product and a poorly-suited one shows up faster under sustained moisture and limited sun. The three main categories homeowners weigh are pressure-treated or cedar wood, capped composite, and cellular PVC.
Wood
Pressure-treated lumber and cedar look good when new and remain a popular choice for their natural appearance, especially against a wooded backdrop, but both need regular sealing or staining to hold up against sustained shade and moisture, and both are more vulnerable to fastener corrosion over time near salt air. Left unmaintained even a season or two in a shaded spot, wood is usually the first material to show moss, graying, and soft spots.
Capped Composite
Capped composite boards have a plastic shell around a wood-fiber composite core, which resists moisture absorption, staining, and fade far better than uncapped composite or wood. In a shaded, salt-influenced setting like Edgemoor, that cap layer does real work — it's the difference between a board that needs occasional washing and one that needs ongoing sealing to keep moss from taking hold.
Cellular PVC
PVC decking contains no wood fiber at all, so it doesn't absorb moisture the way even capped composite can at cut edges or fastener holes. It costs more than composite and can flex more under heavy point loads, but on a heavily shaded deck that rarely gets direct sun to dry it out, some Edgemoor homeowners find the added moisture resistance worth it.
| Material | Moisture & Salt Air Resistance | Moss Resistance in Shade | Upkeep |
|---|---|---|---|
| Cellular PVC | Excellent — no wood fiber to absorb moisture | Strong, smooth non-porous surface | Occasional washing |
| Capped composite | Strong — cap layer resists moisture and staining | Good on most lines | Occasional washing |
| Uncapped composite | Moderate — some moisture absorption at exposed fiber | Fair; more prone to buildup in shade | Periodic cleaning |
| Cedar | Moderate — natural resistance, but needs sealing | Fair when sealed and maintained | Regular oiling or sealing |
| Pressure-treated wood | Weak against sustained moisture and salt over time | Poor without regular treatment, worse in shade | Regular sealing or staining |
What a Correctly Built Deck Involves Here
The visible decking surface gets most of the attention when homeowners picture a custom deck, but on an Edgemoor lot, the substructure, fasteners, and drainage details are what actually determine whether the deck holds up on a slope near the bay. A build done right here includes:
- Footings and posts engineered for the site's actual slope and soil conditions, not a generic flat-lot layout
- Corrosion-resistant fasteners throughout, given the more direct salt exposure this close to Bellingham Bay
- Hidden fastener systems on the decking surface where the product allows, reducing exposed metal on a walking surface that stays damp longer in the shade
- Correct board gapping for drainage and material movement, so needles and debris don't pack in and hold moisture
- Proper ledger board flashing where the deck ties into the house, since that's one of the most common places moisture gets in on a poorly built deck
- Framing and post height sized for the specific grade change on the lot, including any stepped or multi-level structure the slope calls for
- Drainage planning that accounts for water running downhill toward the structure rather than assuming it spreads out and soaks in evenly
- Railing design that meets code and holds up to salt-influenced weather without unnecessarily blocking the view the lot is often built for
Skip any one of those and the deck usually still looks fine on day one. The problems show up a season or two later, as a soft joist, a corroding bracket on a post that's carrying more load than a flat-lot deck would ask of it, or moss creeping across boards that never fully dry out.
Custom Design Considerations for Edgemoor Properties
Beyond material and structure, an Edgemoor deck involves site-specific design decisions that don't come up as often on a flat, open lot. Slope usually drives the layout first — how tall the substructure needs to be, whether a single level works or the grade calls for a stepped design, and how stairs tie the deck back down to the yard. Where a lot has a water view, many homeowners want a railing system that holds up structurally without visually cutting the view apart, which is part of why cable rail and glass panel systems come up often in this neighborhood; they carry a different cost and maintenance profile than standard baluster railing, worth weighing against how much the view actually matters to the project. Tree cover affects both moss-resistance priorities and how much clearing or trimming makes sense before building, since a deck built directly under heavy canopy will need more upkeep regardless of material. None of these are one-size-fits-all calls, which is part of why a custom deck designed for a specific Edgemoor lot performs differently than a stock design dropped onto any site.
Permitting and Site Factors Specific to This Area
Edgemoor falls within the City of Bellingham's permitting jurisdiction, and deck permits here generally follow standard setback, structural, and elevation requirements. Because many lots are sloped, elevated decks and taller substructures more often trigger additional structural review than a simple ground-level deck would, and critical areas or steep slope regulations can come into play depending on where exactly the lot sits relative to the bluff. It's worth having site-specific slope and drainage factors checked early, before design work gets too far along, rather than discovering a constraint after plans are drawn.
How Our Process Works
We start with a site visit to look at what's actually there — the grade and slope where the deck is planned, existing structure condition if it's a replacement, tree cover and sun exposure through the day, and how much of a view the design should be built around. From there we talk through decking material and railing options that fit the budget, the maintenance level you're comfortable with, and how the space will actually get used.
Permitting follows Bellingham's standard setback, structural, and elevation requirements, plus any additional review a sloped or elevated design triggers, and we handle that as part of the job rather than leaving it for the homeowner to sort out. Once permitted, the build follows the sequence above — engineered footings and framing first, sized for the site's actual slope and load, then decking, railing, and any stairs or trim work. We finish with a walkthrough covering what the specific material you chose actually needs going forward, which for most modern decking is minimal, but not nothing.
A Practical Pre-Build Checklist
- Have the lot's slope and any critical area or steep slope restrictions checked before finalizing design
- Walk the site after a heavy rain if possible, to see where water actually runs and collects on the grade
- Decide on decking material based on how much shade the deck will sit in and how much upkeep you want long-term
- Talk through railing style with the view in mind if the lot has one, not just cost
- Ask about footing engineering and fastener grade specifically — these are easy to skip and hard to fix once built
What Your Deck Still Needs From You
Even a well-built deck in the right material needs some routine attention in this setting to reach its full lifespan. A short list worth keeping in mind:
- Clear needles, leaves, and debris from between boards regularly, especially under heavy tree cover, so moisture doesn't sit trapped against the surface
- Rinse or wash the deck surface periodically to clear salt residue and organic buildup before it works into the surface or cap layer
- Check railing posts, cable tensioning, and hardware once a year for early corrosion or loosening, especially heading into the wet season
- Trim back branches that overhang the deck or block what little direct sun the space gets
- Address any soft framing, corroding hardware, or standing water underneath right away — that's a structural issue, not a cosmetic one, and it's more consequential on a sloped, elevated structure than a ground-level one
Why It Matters That We Already Work This Area
A crew that mostly builds decks on flat, open lots can still put one together competently, but an Edgemoor job brings variables that don't come up as often elsewhere in Whatcom County — engineered footings for sloped terrain, more direct salt exposure than an inland lot sees, heavy shade that changes how a deck ages, and view-driven railing decisions that carry their own cost and maintenance tradeoffs. Working this neighborhood regularly means we're not guessing at those requirements on your project. We've seen which decking lines actually hold up against Edgemoor's combination of bay-adjacent salt air, tree-shaded moisture, and sloped ground, and which fastener and footing details are worth the extra time rather than an upsell.
That familiarity also shows up in the smaller judgment calls — how to lay out a stepped deck on a specific grade, or being straightforward about what a railing system will actually cost to maintain versus what it looks like on day one.
Get a Straight Answer About Your Deck
Whether you're replacing a tired deck, building new, or want an honest read on what a custom deck would take on your Edgemoor property, we're happy to walk the site with you and lay out the options plainly, slope and all. Reach out below for a free, no-pressure estimate.