 Whatcom County
 Custom Windows in Blaine: Getting Non-Standard Openings Right in a Marine Climate
Not every window opening in Blaine fits a catalog size. Older homes near Semiahmo Bay and Drayton Harbor were often framed before modern window sizing standards existed, additions get built with openings that don't match anything on a standard order sheet, and plenty of homeowners want a bay window, an arched transom, or an oversized picture window that simply isn't a stock item. That's custom window work, and it's a different job than swapping a standard unit for another standard unit. The opening has to be measured, engineered, and flashed correctly for a size or shape that isn't mass-produced, in a location where salt-laden air off the water, driving rain, and a long moss season punish any shortcut in that process.
This page covers custom window services specifically for Blaine: what the local climate demands from a custom install, what actually goes into getting a non-standard opening right, how our process works, and why it matters to hire a crew that already works this part of Whatcom County. We're not covering standard-size window replacement or other exterior trades here — just the custom side of window work, for the conditions Blaine actually has.
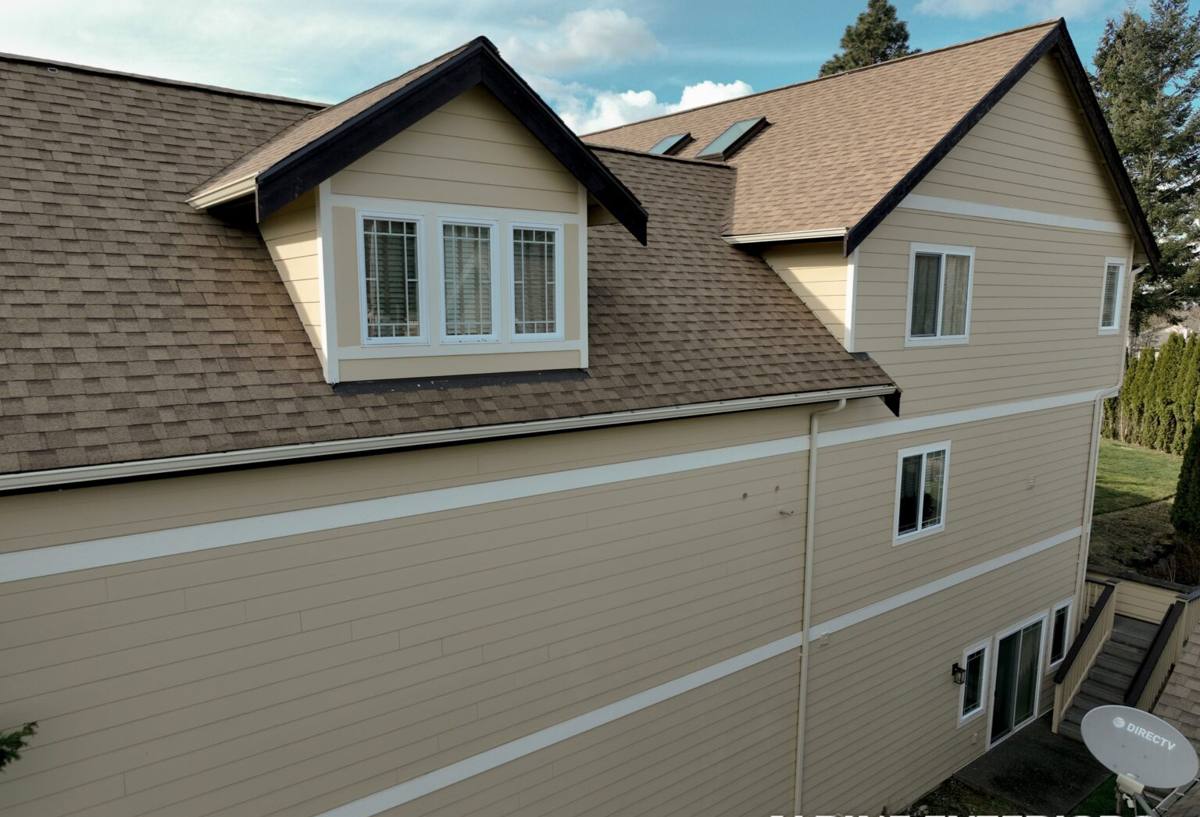
What "Custom" Actually Means for a Window Job
Homeowners use the term loosely, but in practice a custom window job falls into a few distinct categories, and each one carries its own risks:
- Non-standard dimensions. An opening that's taller, wider, or narrower than any stock size, common in homes built before modern framing conventions or where a previous owner altered the opening.
- Custom shapes. Arched tops, half-rounds, octagons, and angled or trapezoidal units — often used above a standard window or in a gable end.
- Bay and bow windows. Multi-unit assemblies that project out from the wall plane, which add structural and flashing complexity beyond a single flat opening.
- Large-format picture and specialty windows. Oversized fixed units used to open up a view, which carry different structural and glazing requirements than a standard operable window.
- Matching an existing architectural style. Replacing a window in a way that preserves the visual proportions and grille pattern of an older or architecturally distinct home, rather than defaulting to whatever's easiest to order.
What ties these together is that none of them can be pulled off a shelf. Every one requires accurate field measurement, a manufacturer that will build to spec, and an installer who understands that a non-standard unit has no factory-standard installation instructions to fall back on.
Why Blaine's Climate Raises the Stakes on Custom Work
Salt Air Finds Every Weak Point
Blaine sits close enough to the water that salt-bearing air reaches most properties in town, not just the ones with a direct water view. On a standard window, the flashing and hardware details are largely worked out by the manufacturer. On a custom unit — especially a field-built bay window or an oversized picture window with extra seams and fasteners — there are more metal points, more joints, and more places for salt to start corrosion if the wrong fastener or flashing material gets used. We spec corrosion-resistant hardware and flashing on every custom job specifically because there's more of it exposed to the air.
Driving Rain Punishes Complex Geometry
Wind-driven rain off the Strait doesn't fall straight down — it gets pushed sideways and upward into any gap it can reach. A flat, standard-size opening is relatively simple to flash correctly. A bay window with three roof-like top surfaces, an arched unit with a curved head flashing, or an angled picture window all have more geometry for water to test, and the flashing sequence has to be worked out for that specific shape rather than applied from a generic template. This is where a lot of custom window problems actually start — not in the glass unit, but in flashing details that were improvised on site instead of planned before the opening was cut.
A Long Moss Season Means Moisture Doesn't Dry Out Fast
Whatcom County's damp season runs long, and a bay window or other projecting unit creates horizontal and near-horizontal surfaces — the roof of a bay, for instance — that collect standing moisture and moss growth if they're not properly sloped and flashed. On a standard flat window there's no equivalent surface to worry about. Getting the slope and drainage right on a custom projecting unit matters more here than it would in a drier climate, because trapped moisture simply doesn't evaporate quickly through most of the year.
How a Custom Window Job Actually Works
- Field measurement and assessment. We measure the existing or planned opening precisely, check the surrounding framing condition, and note any structural considerations — this step alone is more involved than a standard window measurement, since there's no factory tolerance to fall back on.
- Structural review for larger or projecting units. Bay windows, bow windows, and oversized picture windows can add weight and load that a standard header wasn't sized for. We check whether the existing framing supports the new unit or whether it needs reinforcement before the window goes in.
- Manufacturer selection and spec. We work with manufacturers that build true custom units to the measured dimensions and shape, rather than trying to force a near-fit stock size into an opening it wasn't made for.
- Opening preparation. The rough opening is prepared or modified as needed, with any existing rot or moisture damage addressed before the new unit goes in.
- Sill pan and flashing sequence, engineered for the shape. For anything beyond a flat rectangular opening, the flashing sequence is planned before installation day — where the laps go, how water sheds off a bay roof or an arched head, and how each surface ties into the weather-resistive barrier.
- Setting and securing. The unit is set plumb, level, and square (or correctly aligned to its designed geometry, for an angled or arched unit) and fastened per manufacturer spec, with extra attention to any point where a custom unit bears more load than a standard one.
- Insulation, air sealing, and exterior sealant. The gap between frame and opening is sealed with the correct low-expansion foam or backer rod and sealant, and exterior joints get a sealant rated for continuous marine-air and UV exposure.
- Interior and exterior trim to match the home. Trim is fitted or fabricated to suit the custom shape and, where the goal is matching an existing architectural style, to preserve the proportions and detailing of the original.
- Final inspection. Every custom unit gets checked for operation (where applicable), seal integrity, and a visual walk-through of the flashing and trim before we call the job done.
Common Custom Window Projects We See Around Blaine
Bay and Bow Window Replacement
Older homes with an existing bay or bow window often need the whole assembly replaced rather than just the glass, because the supporting framing, roof, and flashing age along with the window unit. This is one of the more structurally involved custom jobs, since it usually means opening up the assembly to check framing and re-flash from scratch.
Matching Windows on an Addition
When a home gets an addition, the new window openings need to match the sightlines, grille pattern, and proportions of the original windows for the house to read as one cohesive structure rather than two mismatched sections. That's a custom-order job even when the individual window sizes happen to be close to standard.
Arched and Specialty Shapes
Half-round transoms above a door or window, or an arched unit in a gable end, show up on a fair number of homes in this area. These require curved head flashing and trim work that a standard rectangular window never needs.
Oversized Picture Windows for a View
With water views being a draw in and around Blaine, we get regular requests to enlarge a standard window opening into a large fixed picture unit. That's a structural modification as much as a window job, and it needs a header sized for the new span before the glass ever goes in.
Framing Materials for Custom Units: What Holds Up Here
| Frame Material | Fit for Complex/Custom Shapes | Performance in Salt Air and Rain | Trade-Off |
|---|---|---|---|
| Vinyl | Good for standard custom sizes; more limited for tight architectural shapes | Won't corrode or rot; consistent in marine air | Fewer color and profile options for matching an older home's look |
| Fiberglass | Strong option for large or structurally demanding units like picture windows and bays | Excellent dimensional stability, holds up well long-term | Higher material cost than vinyl |
| Wood-clad | Best for matching historic or architecturally detailed homes, and for custom shapes needing fine trim work | Good if the cladding and flashing are done correctly; any breach exposes wood | More installation-sensitive; periodic sealant inspection needed at clad joints |
| Aluminum | Occasionally used for large fixed picture units due to slim sightlines | Needs a thermal break and marine-grade finish or it corrodes and loses efficiency | Less common choice for full custom replacement in this climate |
For bay windows, large picture units, and anything carrying real structural load, we most often recommend fiberglass for its stability. For matching an older Blaine home's original character — arched openings, detailed trim, a historic look — wood-clad is frequently the right call, with the understanding that the cladding and flashing details carry more of the long-term performance than they do with vinyl or fiberglass. We'll go over the honest trade-offs for your specific opening rather than defaulting to whichever product is simplest to order.
Signs You Need a Custom Approach, Not a Standard Swap
- The existing opening doesn't match any measurement on a standard manufacturer's size chart
- You have an arched, angled, or shaped opening that a rectangular stock window can't fill
- A bay or bow window assembly is showing rot, sagging, or moisture staining at its base
- You're adding or enlarging a window and want a bigger view than the current opening allows
- You're matching new windows to an addition or a historic home's original grille pattern and proportions
- A previous "standard" replacement was installed with visible gaps, shims, or trim that doesn't fit cleanly
Why It Matters to Hire a Crew That Already Works in Blaine
Custom window work leaves very little room for guesswork, and a crew unfamiliar with this specific stretch of coastline is guessing more than it should be. Knowing how far salt air actually travels inland here, how hard driving rain off the Strait hits west- and north-facing walls, and how long moisture sits before it dries out in a typical Whatcom County winter all shape decisions we make on a custom job — from fastener choice to how aggressively we slope a bay window roof. A crew that's done this work up and down the Blaine area isn't learning those lessons on your house; they've already applied them on others nearby.
We also carry the practical knowledge of which manufacturers reliably build true custom sizes and shapes to spec, what lead times to expect, and how to sequence a project so your home isn't sitting open to the weather any longer than necessary — which matters more here than in a drier climate.
Ready to Talk About Your Windows?
If you're dealing with a non-standard opening, a bay or bow window that's past its prime, or you simply want a shape or size that isn't sitting on a shelf, we're happy to take a look and give you a straight answer on what it'll take. Reach out for a free, no-pressure estimate — use the form below to get started.